



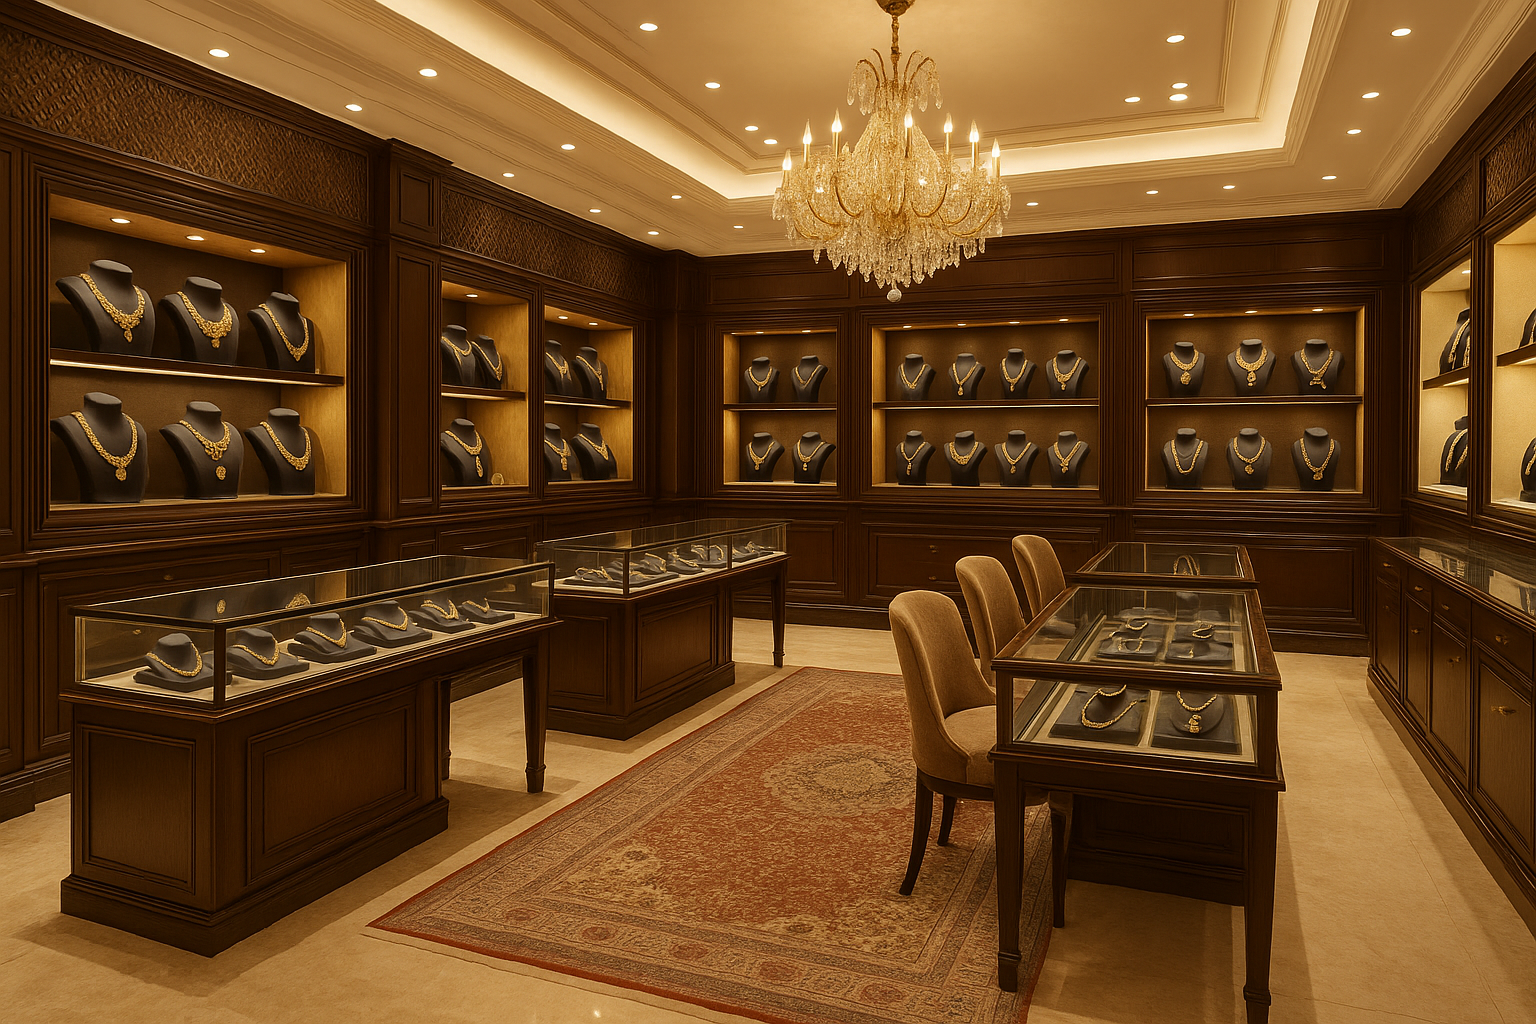
Your workplace should do more than just function—it should inspire productivity, creativity, and success. Our commercial interior design service focuses on crafting professional yet welcoming spaces that reflect your brand’s identity and values. From sleek office layouts and modern furniture planning to smart lighting and color choices, we design environments that leave a lasting impression on clients while making day-to-day work smoother for your team.
We understand that every business is unique, so our designs are tailored to your industry, goals, and culture. Whether it’s an office, retail store, showroom, or hospitality space, we blend style with practicality to create interiors that not only look impressive but also perform well. With our expertise, we help transform ordinary workspaces into vibrant hubs where employees feel motivated and customers feel connected.
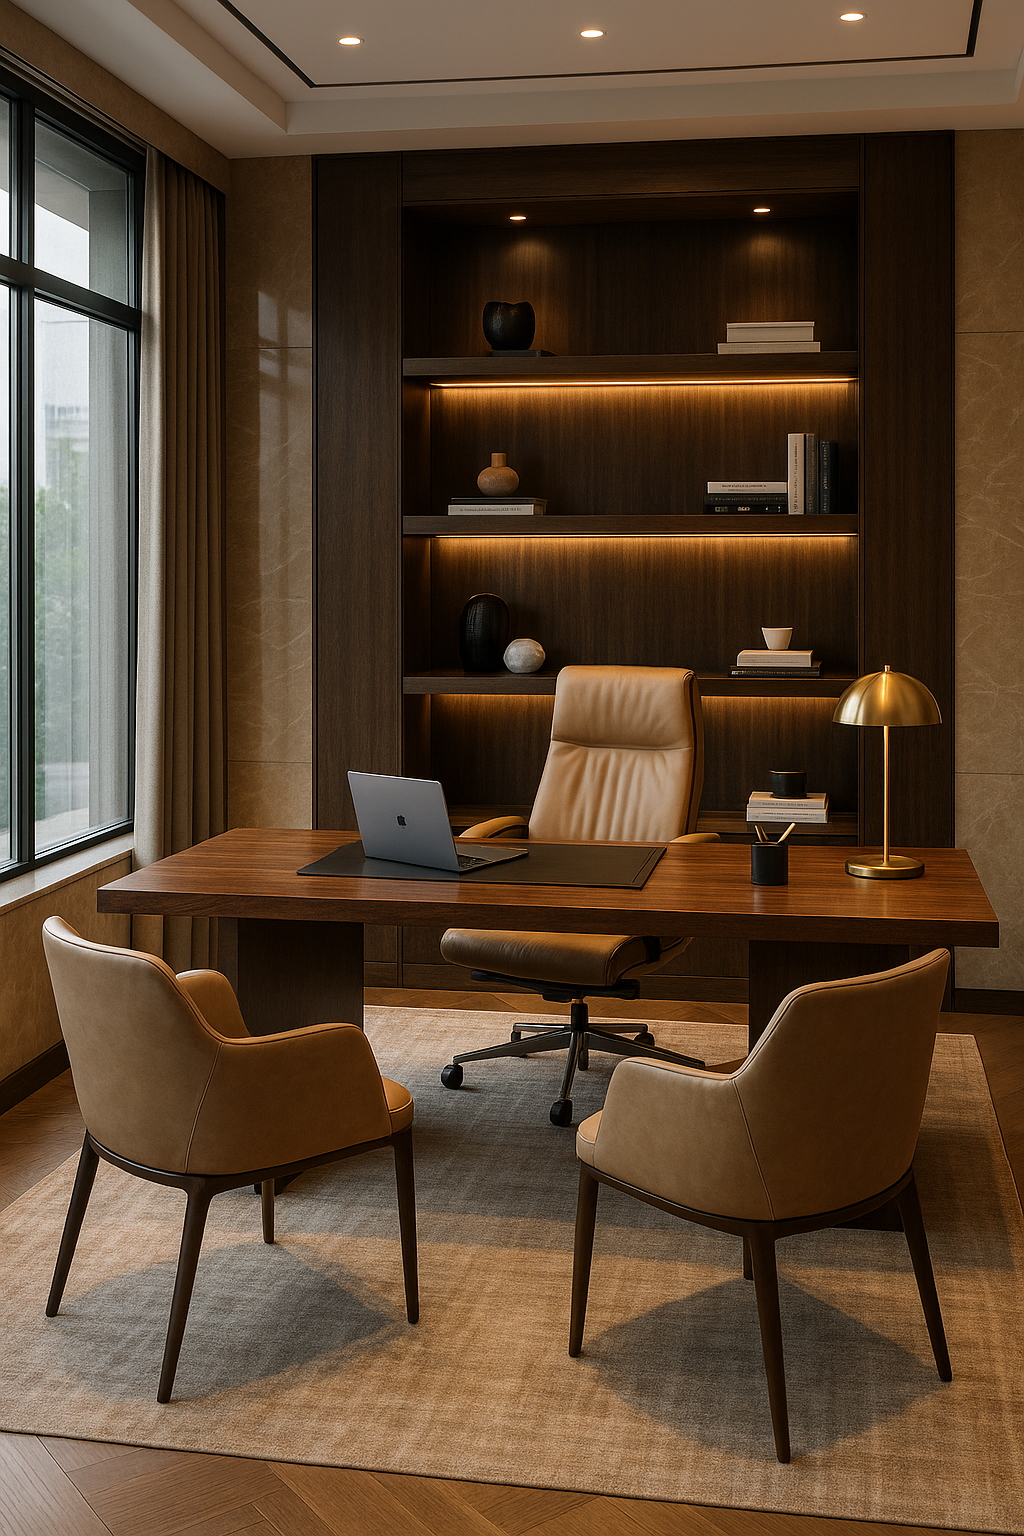
- Office Interiors – Productive, ergonomic, and brand-focused workspaces.
- Retail Store Design – Engaging layouts that drive customer attention and sales.
- Hospitality Interiors – Stylish, welcoming spaces for hotels, cafés, and restaurants.
- Corporate Space Planning – Efficient layouts for teams, clients, and meetings.
- Showroom Design – Eye-catching displays that highlight your products.
- Reception & Lobby Design – Impressive entrances that leave lasting first impressions.
- Coworking Spaces – Modern, collaborative, and functional designs.
- Conference & Meeting Rooms – Smart, tech-enabled, and professional settings.
- Interior Branding – Infusing brand identity into design elements.
- Turnkey Commercial Solutions – From concept to completion with seamless execution.
why choose us
A behind the scenes look at our agency
From concept to completion, discover how we bring your vision to life with innovation, collaboration, and expert craftsmanship.

tailored design solutions
We provide personalized interior design services that reflect your unique vision and lifestyle.

Seamless Project Management
We handle the entire design process, from concept to completion, with flawless execution.

Client-Centered Collaboration
Your input is valued throughout the entire process, ensuring your vision is fully realized.
asked question
Have your any question look here now
Your queries matter to us. Explore the most common questions below, and if you don’t find what you’re looking for, feel free to connect with our team anytime.
We start with a detailed consultation to understand your lifestyle, preferences, and budget. Then, we prepare mood boards, layouts, and 3D visualizations to help you see how your home will look before execution begins.
Timelines vary depending on the size of the project. A single room may take 4–6 weeks, while a full house project can take 3–6 months, including design, approvals, and execution. We provide a clear schedule upfront to keep everything on track.
Absolutely. We tailor our design solutions to suit your budget. We provide multiple material and finish options so you can choose what works best while still achieving a stylish and functional design.
We offer both. Some clients prefer design-only services, while others want full turnkey solutions, where we take care of sourcing, contracting, and on-site execution until the project is complete.
Yes, we provide 3D renders, sketches, and sample boards of materials and finishes. This ensures you get a clear idea of how your home will look before we begin execution.